 ultimate-guide
Do Flat Roofs Need Planning Permission? A 2026 Guide
Table of Contents
- Do Flat Roofs Need Planning Permission? The Short Answer
- Permitted Development Rights for Roof Extensions and Replacements
- Building Regulations for Flat Roofs: What You Must Know
- Flat Roof Replacement Building Regs: Thermal Insulation and U-Values
- When You Need Planning Permission: Extensions, Conservation Areas, and Listed Buildings
- How to Check Your Flat Roof Plans Comply: A Homeowner's Checklist
- Frequently Asked Questions
Last Updated: September 12, 2026
Do Flat Roofs Need Planning Permission? The Short Answer
If you're asking do flat roofs need planning permission, the answer for most replacements is no, provided the work is a like-for-like repair or replacement that doesn't change the roof's shape, height or appearance. This guide from ARRC Ltd explains when you can proceed under permitted development and when you must apply to your local planning authority.
Planning permission and building regulations are two separate approval systems, and a flat roof project can trigger one, both or neither.
A neighbour's paperwork-free replacement doesn't guarantee yours will be as simple. Extensions, roof terraces and conservation areas change the picture entirely.
Permitted Development Rights for Roof Extensions and Replacements
Permitted development rights allow certain roof alterations without a planning application. For a flat roof replacement on a dwelling house, you can usually proceed if the work doesn't materially affect the building's external appearance.
"Materially affect" does the heavy lifting here. Swapping failing felt for EPDM rubber in a similar colour and profile rarely counts as a material change; adding a roof terrace, raising the height or a visible balcony conversion almost certainly does.
Key conditions under permitted development include:
- The roof alteration must not increase the overall height of the building
- The work must not extend beyond the existing roof plane
- Materials should be of a similar appearance to the existing roof covering
- The property must be a dwelling house, not a flat or commercial unit
For flat roof extensions, the rules are stricter. An extension is a new structure, not a repair, so it needs its own assessment against size, boundary proximity and height restrictions.
Planning Portal guidance on permitted development rights sets out the full technical detail, and it's worth reading before you assume your project qualifies.
Building Regulations for Flat Roofs: What You Must Know
Building regulations approval is separate from planning permission and is almost always required for flat roof work. It covers how the roof is built: structural integrity, weatherproofing, fire safety and thermal performance.
A flat roof replacement is a "controlled" project, so you or your contractor must submit a building control application to the local authority or an approved inspector before work begins.
Homeowners frequently confuse the two systems. You can have full planning permission and still fail building regulations, or comply with building regulations while breaching planning rules, they are checked by different people against different criteria.
What building control will look at:
- Structural adequacy of the roof deck and any supporting timbers
- Waterproofing and drainage, including how the roof sheds standing water
- Thermal insulation and the required U-value
- Fire resistance where the roof is close to a boundary
- Ventilation to prevent condensation in the roof build-up
The same principles apply to garage or bay window roofs at a smaller scale. A reputable contractor will handle the building control application as part of the job.
Flat Roof Replacement Building Regs: Thermal Insulation and U-Values
Flat roof replacement building regs require current thermal standards when you replace the waterproof covering and insulation together, this is where a simple repair becomes a regulated upgrade.
The U-value measures how well the roof retains heat; lower numbers mean better insulation. When you replace a flat roof's thermal elements, building regulations require the new build-up to meet a specified U-value, typically meaning added insulation rather than reinstating what was there.
Practical implications for homeowners:
- A like-for-like patch repair generally avoids the U-value requirement
- A full replacement of the roof covering plus insulation triggers it
- Adding insulation may raise the finished roof height slightly, which can matter where the roof abuts a wall or parapet
- The insulation specification must suit the roof structure, especially on older timber decks
Where the roof is part of a larger renovation, meeting the U-value requirement can improve energy efficiency and cut heating costs over time, one of the few areas where regulation and running costs align.
Government guidance on building regulations approval explains the approval routes and when they apply, including the difference between local authority building control and approved inspectors.
When You Need Planning Permission: Extensions, Conservation Areas, and Listed Buildings
Planning permission is required when flat roof work goes beyond permitted development. The most common triggers are a new extension, a change to the roof's external appearance, or a protected location.
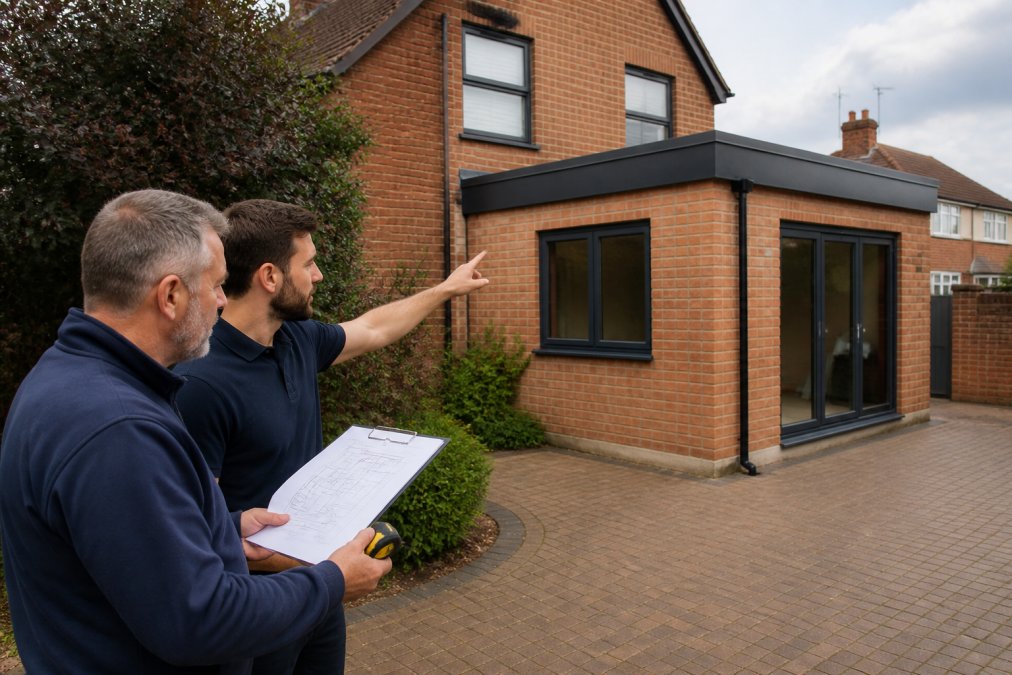
Flat roof extensions and the permitted development limits
A flat roof extension is a new structure, not a repair, so it needs its own assessment. For a single-storey rear extension on a dwelling house, permitted development normally allows: (planningportal.co.uk)
- A depth of up to 4 metres from the original rear wall for a detached house, or 3 metres for a semi-detached or terraced house
- A maximum eaves height of 3 metres and a maximum overall height of 4 metres
- No extension to forward of the principal elevation or side elevation fronting a highway
- Materials of a similar appearance to the existing house
- No more than half the land around the original house covered by additions
These limits apply to the extension as a whole, not just the roof, a flat roof design doesn't change the footprint or height rules. Exceed the depth limits and you fall outside permitted development, needing a full planning application.
The neighbour consultation scheme for larger extensions
For a single-storey rear extension that exceeds the standard permitted development depth but stays within a larger limit (up to 8 metres for a detached house and 6 metres for any other house), you can use the neighbour consultation scheme instead of a full planning application.
You notify the local planning authority, which consults your adjoining neighbours. Neighbours have 21 days to object; if none do, the extension proceeds under permitted development. If an objection is received, the local authority decides whether the impact is acceptable. The process takes around 42 days, and you cannot start work until it is complete.
This scheme is not full planning permission, and using it incorrectly can invalidate your permitted development rights.
Conservation areas and listed buildings
Conservation areas and listed buildings remove permitted development rights entirely. In a conservation area, any alteration affecting a roof's external appearance, including a change of covering, may require planning consent, and some councils require an application even for a like-for-like replacement if the material changes.
For a listed building, you'll need listed building consent as well as planning permission. The local planning authority assesses the impact on the building's special interest, including the roof covering, its profile and material, even a repair using a different material can trigger consent. Securing these approvals requires patience, as the planning permission timeline often extends significantly when heritage experts must review the proposed alterations.
Commercial properties, flats and maisonettes
Commercial properties, flats and maisonettes generally have no permitted development rights for roof alterations. Factory and warehouse owners should assume a planning application is needed beyond routine repair. For blocks of flats, the freeholder or management company usually controls the roof, and leaseholders cannot rely on householder permitted development rights.
How to confirm your position before you build
The safest route is a Lawful Development Certificate from your local planning authority, formal confirmation that your proposed work is permitted development. It is not planning permission and does not expire, and if you sell, it proves the work was lawful, avoiding problems with solicitors and lenders during conveyancing.
An LDC application typically takes around 8 weeks and requires scaled drawings and a description of the work. The fee varies by council but is usually lower than a full planning application, for a flat roof extension or a replacement where you are unsure, it is the cheapest insurance you can buy.
How to Check Your Flat Roof Plans Comply: A Homeowner's Checklist
Work through these checks before committing to a contractor or start date. They take minutes and prevent problems that cost thousands to reverse.
| Check | Why it matters | Action |
|---|---|---|
| Is it a repair or a replacement? | Repairs rarely need approval; replacements often do | Confirm scope with your contractor |
| Does it change the external appearance? | Material changes trigger planning rules | Compare new covering to existing |
| Is the property listed or in a conservation area? | Permitted development rights are removed | Search your council's planning records |
| Does it involve an extension or terrace? | New structures need planning permission | Check permitted development limits |
| Will insulation be replaced? | Triggers U-value requirements | Get the specification in writing |
| Is building control notified? | Statutory requirement for controlled work | Request the application reference |
| Are solar panels involved? | Panels can affect appearance and loading | Confirm with your installer |
| Do you need a Lawful Development Certificate? | Proves the work is lawful for resale | Apply to your local planning authority |
The Lawful Development Certificate: your legal safety net
Most guides tell you that you don't need planning permission and stop there, leaving you exposed when you sell. A Lawful Development Certificate (LDC) is a formal decision from your local planning authority confirming that your proposed or completed work is permitted development. It is not planning permission and does not expire.
Why it matters for resale: your solicitor will be asked whether alterations comply. Without an LDC, you may have to rely on an indemnity insurance policy, which some lenders refuse. An LDC removes that risk and protects you if a neighbour complains or the council questions the work years later.
You can apply for an LDC before work starts (proposed work) or after completion (existing work). The application needs scaled drawings, a location plan and a description of the work. Most councils decide within 8 weeks, and the fee is usually lower than a full planning application.
Solar panels on flat roofs: does it change planning status?
Solar panels on a flat roof are generally permitted development for dwelling houses, provided:
- The panels do not protrude more than 200mm above the roof plane
- The panels are not on a listed building or within the curtilage of a listed building
- The panels are not on a site designated as a scheduled monument
- The panels are not on a building within a conservation area where they would be visible from a highway
- The panels are not on a roof slope that fronts a highway
Low-profile mounting systems usually meet the 200mm limit on flat roofs, but the panels add weight, so a structural engineer must check the roof structure. Building regulations may also apply if the added load requires reinforcement.
If your flat roof is in a conservation area and the panels would be visible from a road, permitted development rights are removed and you will need planning permission. Listed buildings need listed building consent. Always check with your local planning authority before ordering panels.
A downloadable checklist for homeowners
Frequently Asked Questions
Do I need building regs for a flat roof?
Yes, building regulations approval is almost always required for a flat roof replacement or new installation. The regulations cover structural integrity, fire safety, drainage, and thermal insulation. Your contractor must either submit a building control application to the local planning authority or use a registered competent person scheme. Always ask for proof of registration before work begins.
Can I change my flat roof to a pitched roof without planning permission?
Converting a flat roof to a pitched roof usually falls outside permitted development rights because it materially affects the external appearance of the dwelling house. You will typically need planning permission for this type of roof alteration. Height restrictions and boundary proximity also apply. Check with your local planning authority before starting, as some areas have additional restrictions through Article 4 directions that remove permitted development rights entirely.
Are there height restrictions for flat roof extensions under permitted development?
Yes. Under permitted development rights for roof extensions, a single-storey rear extension cannot exceed 4 metres in height. The eaves height must not exceed 3 metres if within 2 metres of a boundary. For a flat roof extension, the total height including any roof terrace or balcony conversion must stay within these limits. If your plans exceed these specified criteria, you will need full planning consent.
Do I need a Lawful Development Certificate for a flat roof replacement?
A Lawful Development Certificate is not mandatory, but it provides legal proof that your flat roof replacement or extension complies with permitted development rights. This certificate is useful when selling your property, as buyers and solicitors often request evidence that roof alterations were lawful. Apply to your local planning authority with details of the work. It removes ambiguity and protects you if questions arise later about planning consent.