 ultimate-guide
Flat Roof Installation Building Regulations Guide
Table of Contents
- When Do Flat Roof Building Regulations Apply?
- The 50% Rule: Repair vs. Re-Roofing
- Flat Roof Thermal Insulation Requirements
- Fire Safety and Structural Performance Standards
- Competent Person Scheme Roofing: How Self-Certification Works
- Roofing Certification Requirements UK 2026: Paperwork You Need
- Ventilation, Drainage, and Post-Installation Inspection
- Frequently Asked Questions
Last Updated: September 9, 2026
When Do Flat Roof Building Regulations Apply?
Flat roof installation building regulations apply whenever you replace, repair, or install a flat roof, regardless of whether the work is part of a larger renovation or a standalone project. At ARRC Ltd, we deal with these requirements daily across Staffordshire, Cheshire, and Stockport, and the most common misunderstanding is assuming a straightforward repair escapes the rules entirely.
Building regulations approval is a formal process that confirms your roof meets the minimum standards set out in the Approved Documents published by the UK government. These documents cover everything from structural stability to weather resistance. The regulations treat a flat roof as any roof with a pitch of 10 degrees or less, which captures most garages, extensions, and bay window roofs (gov.uk). If you are unsure whether your project needs approval, the starting point is always a conversation with your local authority building control team before any work begins.
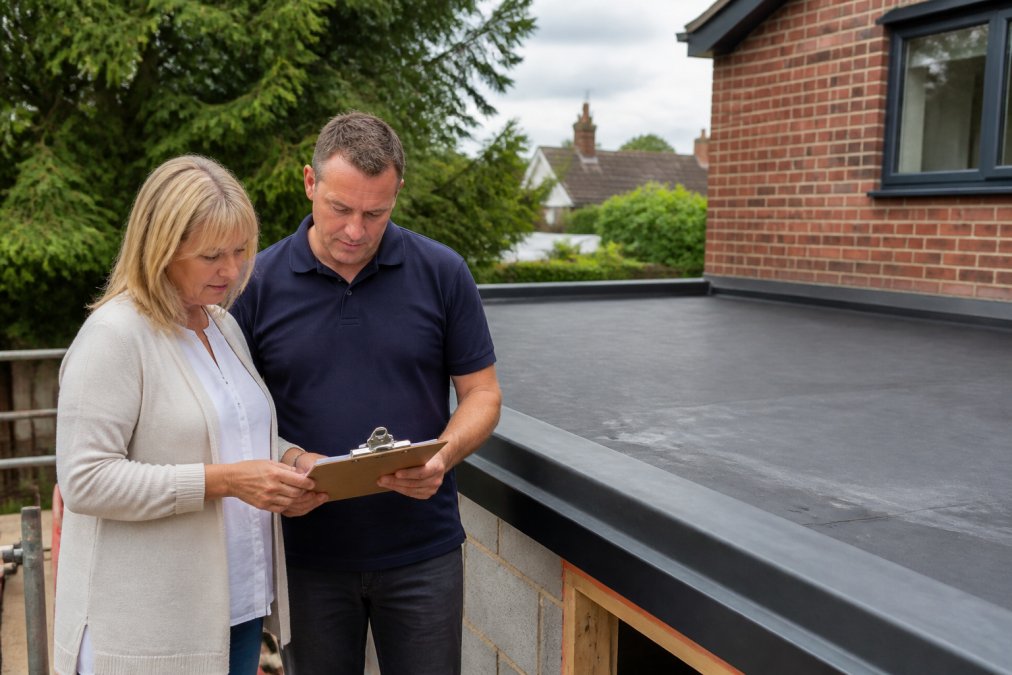
The 50% Rule: Repair vs. Re-Roofing
The key distinction in flat roof regulations is between a repair and a full re-roofing project. A minor repair, such as patching a small leak or resealing a joint, typically does not require approval because it does not alter the roof's structure or performance.
However, replacing more than 50 percent of the roof covering classifies the work as re-roofing, and full building regulations apply. Once you cross this threshold, you must upgrade the roof to meet current thermal performance and fire safety standards.
How Building Control Officers Apply the 50% Rule
The 50% rule is not a precise measurement of surface area. In practice, building control officers assess the extent of the work based on a few key factors:
- The number of layers being removed. If you are stripping off the existing covering down to the deck, that is a strong indicator of a re-roof.
- The proportion of the roof surface being addressed. Replacing a single bay or a small section around a chimney is usually a repair. Replacing the entire field of the roof, even if you leave the perimeter upstands, is a re-roof.
- The intent of the work. If the goal is to fix a leak, it is a repair. If the goal is to extend the life of the roof by replacing the main covering, it is a re-roof.
A common confusing scenario is the 'overlay'. Some older roofs have a secondary layer of felt or bitumen over the original. Stripping off just the top layer is often treated as a re-roof because you are replacing a substantial part of the roof's weatherproofing system.
The 'Like-for-Like' Trap
Many homeowners assume replacing the roof with the same material and thickness avoids the regulations. This is incorrect. The 50% rule requires bringing the roof up to current standards, not just matching what was there before. You must meet the current U-value target, which will almost certainly require thicker or higher-performance insulation.
What Happens If You Get It Wrong?
Proceeding without approval carries two main risks:
- Retrospective application. Your local authority can require an application after the work is done, inspect the roof, and may require opening up sections to check insulation and structure. This is disruptive and costly.
- Problems when selling. Your solicitor will ask for building regulations documentation. If you cannot provide it, the buyer's solicitor may delay the sale or ask for an indemnity policy, which costs money and does not guarantee compliance.
A Practical Decision Checklist
Before you start any work, ask yourself these questions:
- Am I replacing more than half of the roof's surface area?
- Am I stripping the roof down to the deck?
- Am I adding a new layer over an existing one?
- Is the roof leaking in multiple places, suggesting the whole covering is failing?
If you answer 'yes' to any of these, treat the work as a re-roof and plan for building regulations approval. If you are still unsure, the safest step is to send a description and photos to your local building control team before you start. They will give you a definitive answer, and it costs nothing to ask.
Flat Roof Thermal Insulation Requirements
Thermal insulation requirements for flat roofs are among the most frequently updated parts of the building regulations. The key metric is the U-value, which measures how quickly heat passes through the roof structure. Lower U-values mean better insulation and reduced energy loss.
The regulations specify a maximum U-value, usually requiring a specific insulation thickness. Common materials include rigid PUR boards, fibreglass, and rockwool. A common approach is a warm roof system, which keeps the structural deck at a stable temperature and reduces condensation risk.
Insulation thickness is not guesswork. Your installer must calculate the required depth based on the chosen material and existing structure, then submit those calculations with the building control application. Getting it wrong means the roof fails inspection and must be corrected at your expense.
Fire Safety and Structural Performance Standards
Flat roofs must meet fire safety classifications and structural standards that differ from pitched roofs, primarily because they are more vulnerable to fire spread. The relevant standard for most domestic flat roofs is the Broof T4 classification.
The roof structure must support the weight of insulation, waterproofing membrane, and maintenance foot traffic. The structural integrity of the deck must be verified by the installer as part of the application. A load-bearing assessment is particularly important when converting an existing roof or adding heavier materials.
Fire safety also extends to the junction between the roof and any adjoining walls or structures. The regulations require that fire spread between buildings is controlled, which means your flat roof installation must maintain the correct fire resistance at these boundaries. The Building Regulations 2010, Part B covering fire safety provides the detailed technical requirements your installer must follow.
Competent Person Scheme Roofing: How Self-Certification Works
A competent person scheme offers a faster route to compliance. Registered contractors can self-certify that their work meets building regulations, removing the need for a separate building control application and associated fees.
Self-certification is only valid for the specific types of work the scheme covers. Not all flat roof installations qualify, and the scheme does not exempt you from meeting the underlying standards.
When you use a competent person scheme roofing contractor, you receive a compliance certificate. Keep it safe for selling the property or making an insurance claim. If your installer is not registered, you must submit a building control application yourself and pay for a local authority inspection.
Roofing Certification Requirements UK 2026: Paperwork You Need
The roofing certification requirements UK 2026 centre on a single principle: you must have documented proof that your flat roof meets building regulations. Without it, you face significant problems when selling the property.
The specific documents depend on the route your installer used. With a competent person scheme, you receive a certificate of compliance. With a local authority application, you receive a completion certificate after the final inspection passes.
The certification process also protects you against defective workmanship. If problems emerge, the certificate provides a clear record of who installed the roof and under what scheme, giving you a clear path to claim against a workmanship guarantee.
| Paperwork Route | Who Issues It | When You Receive It | What It Proves |
|---|---|---|---|
| Competent Person Scheme | Registered installer | On completion | Work meets building regs |
| Building Control Application | Local authority | After final inspection | Roof passed all checks |
| Completion Certificate | Local authority | After final inspection | Full compliance achieved |
Ventilation, Drainage, and Post-Installation Inspection
Ventilation and drainage are the two areas where flat roofs most often fail in practice. Proper ventilation prevents condensation that can rot timbers and degrade insulation. The strategy depends on whether you have a warm roof or a cold roof.
Warm Roof vs. Cold Roof Ventilation
The distinction between warm and cold roofs determines the ventilation requirements.
- Warm roof: Insulation above the deck keeps it warm and dry, so no ventilation of the roof structure is needed. The main risk is moisture entering the insulation from above, so the membrane must be fully bonded or well-sealed.
- Cold roof: Insulation between the joists leaves the deck exposed to outside temperatures, so warm, moist air can condense on its underside. Ventilation at the eaves and high points is required to carry moisture away.
Most modern installations use the warm roof system because it is simpler and less prone to condensation. If replacing a cold roof, you may convert it to a warm roof, but this changes the roof's height and may affect junctions with adjoining walls or doors.
Drainage: Falls, Outlets, and Overflow
Flat roofs require a slight fall to direct water toward outlets. The regulations specify a minimum fall of 1:80 for most systems, though some manufacturers recommend 1:60. The key is that water must not pond on the surface after rain.
Your inspector will check three things:
- The fall direction. Water must flow towards the outlet, not towards walls or the centre.
- The number and position of outlets. A single outlet is vulnerable if blocked. Guidance recommends a minimum of two outlets, or a single outlet with a properly sized overflow weir.
- The drainage capacity. Outlets and guttering must handle expected rainfall, based on a 1-in-100-year storm event with a climate change allowance.
What the Inspector Actually Checks
The final site inspection verifies the roof matches the approved plans. The inspector will check:
- Insulation thickness and type. Checked against the U-value calculation, possibly using delivery notes or product packaging.
- Vapour control layer. Must be continuous and properly sealed at the edges.
- Waterproofing membrane. Must match the specification and be installed per manufacturer's instructions, including seams and flashings for single-ply membranes.
- Drainage falls. Checked with a spirit level or laser, particularly on complex shapes.
- Upstands and flashings. Membrane must extend up walls to a minimum of 150mm, sealed with a proper flashing or termination bar.
How to Prepare for the Inspection
To smooth the inspection:
- Clear the roof area of tools, materials, or debris.
- Have your paperwork ready, including approved drawings, U-value calculation, and manufacturer datasheets.
- Ask your installer to be present to answer technical questions.
- Walk the roof yourself to spot obvious issues like standing water or poorly sealed seams.
What Happens If the Roof Fails Inspection?
If the inspector finds a problem, you will receive a report detailing the issue. Common failures include insulation below the U-value requirement, a missing vapour control layer, ponding water, and a membrane not properly adhered. Correct these and arrange a follow-up inspection. Walking the roof with your installer beforehand helps catch obvious problems in advance.
Frequently Asked Questions
Do I need building regs for a flat roof replacement?
Yes, in most cases. If you are replacing more than 50% of the roof covering, or if the replacement changes the roof's structure, insulation, or fire performance, the work counts as building work under the Building Regulations 2010. A full re-roof of a garage, extension, or dormer normally requires approval. A minor repair to a small area of felt or membrane does not. Check with your local authority building control team or use a registered competent person scheme installer to confirm.
What happens if I don't get a building regulations certificate for my roof?
Without a compliance certificate, you will struggle to prove the work meets legal standards when you sell the property. Solicitors and buyers typically ask for building regulations documentation during conveyancing. If you cannot provide it, you may need to apply for a regularisation certificate from your local authority, which involves opening up the roof for inspection and can cost more than doing it correctly first time. It may also affect your building insurance.
What insulation thickness is required to meet flat roof thermal insulation requirements?
Building Regulations Approved Document L sets a target U-value of 0.18 W/m²K for flat roofs. The exact thickness depends on the insulation material. PIR boards typically need 120mm to 150mm. PUR insulation performs similarly. Fibreglass and rockwool require greater depth to achieve the same thermal performance. Your installer should calculate the correct thickness based on the existing structure and the material's thermal conductivity.
Are there specific fire safety requirements for flat roofs under UK regulations?
Yes. Approved Document B requires that a flat roof, as part of the building envelope, restricts fire spread over its surface and provides adequate resistance to fire from within the building. Roof coverings must achieve a classification of Broof T4 or better when tested to BS EN 13501-5. This applies to roofs within 6 metres of a boundary or where the building is taller than two storeys. EPDM rubber systems and single-ply membranes commonly meet this standard.