 blog
7 Best Flat Roof Drainage Solutions for Home Extensions
Last Updated: October 25, 2026
Quick Summary
The best flat roof drainage for most home extensions is gravity-fed gutters and downpipes with a clear fall to the outlet. Choose internal drains only when parapet walls force it, use scuppers on small spans with a safe discharge point, and leave siphonic systems to commercial roofs.
- Gravity-fed gutters and downpipes suit most domestic extensions and are simple and cheap to maintain.
- A fall of roughly 1 in 80 is a common target on domestic flat roof work.
- Size outlets by multiplying catchment area by a rainfall rate of around 0.02 to 0.03 l/s/m².
- Add a second outlet rather than a bigger one when required flow sits near capacity.
- Check gutters, outlets and downpipes each spring and autumn, and confirm overflow routes stay clear.
Table of Contents
- Flat Roof Drainage Options for Home Extensions Compared
- Gravity-Fed Gutters and Downpipes
- Internal Drains and Central Outlets
- Scuppers and Edge Outlets
- Siphonic Drainage Systems
- Flat Roof Falls and Outlets: How Water Actually Leaves the Roof
- How to Stop Ponding on a Flat Roof Extension
- Sizing Outlets for Rainfall and Roof Area
- Overflow Routes and What Happens When Drainage Fails
- Building Regulations and Drainage Compliance for Extensions
- Your Flat Roof Maintenance Checklist
- Choosing the Right Drainage for a Small Domestic Extension
- Frequently Asked Questions
Flat Roof Drainage Options for Home Extensions Compared
Water always finds the low point, which is why flat roof drainage matters more than almost any other detail on a home extension. The best flat roof drainage solutions are designed around fall, outlet capacity and overflow from day one.
This guide compares the four drainage approaches that work on domestic extensions, then covers fall, ponding, sizing, compliance and maintenance.
The four main options are:
- Gravity-fed gutters and downpipes for most domestic extensions
- Internal drains and central outlets where the roof sits between parapets
- Scuppers and edge outlets for simple, short spans
Here is how they compare at a glance.
| System | Best For | Key Weakness | Maintenance Load |
|---|---|---|---|
| Gravity gutters and downpipes | Most home extensions | Blocked gutters in leaf fall | Moderate, seasonal |
| Internal drains and outlets | Parapet roofs, hidden pipework | Blocked outlet causes ponding fast | Higher, needs inspection |
| Scuppers and edge outlets | Small, short-span roofs | Splash and staining on walls | Low to moderate |
| Siphonic drainage | Large commercial roofs | Needs specialist design | Specialist only |
Gravity-Fed Gutters and Downpipes
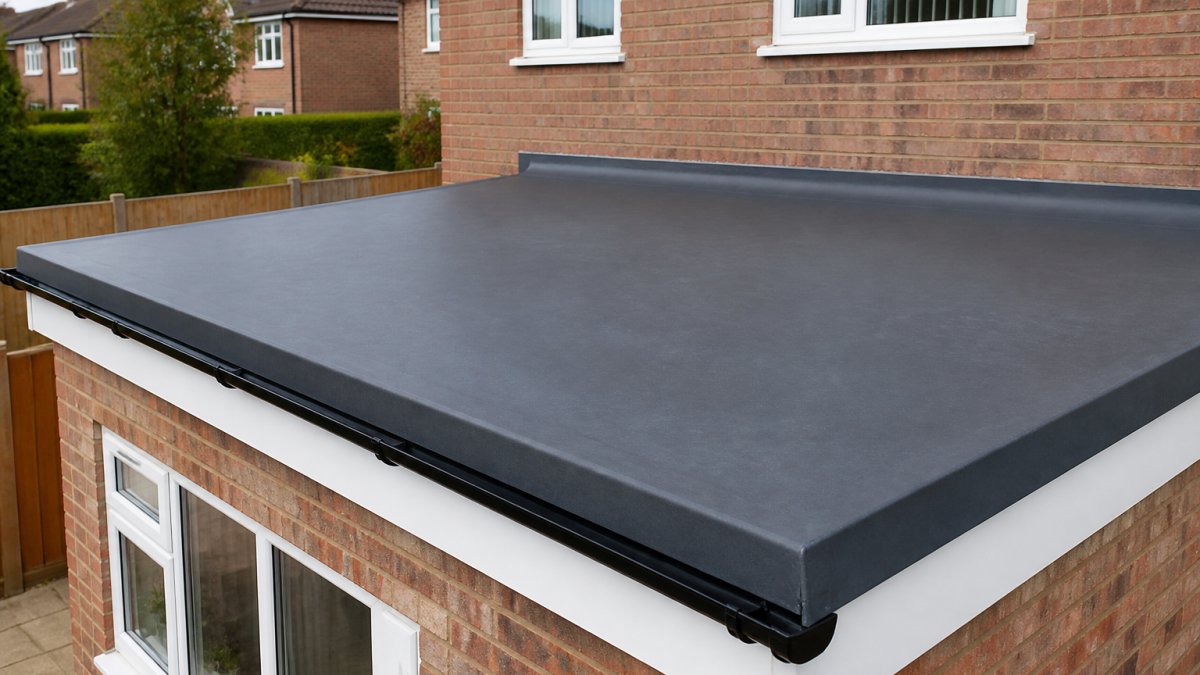
Gravity-fed drainage is the default for a reason: simple, cheap to maintain and easy to inspect. Water falls to a gutter along the low edge and leaves through a downpipe to a drain or water butt.
For a typical extension, a half-round gutter with a correctly sized downpipe handles most domestic roof areas.
Best for: pitched-to-edge extensions, garages and bay roofs. Skip if: your extension is boxed in by parapet walls on every side.
Internal Drains and Central Outlets
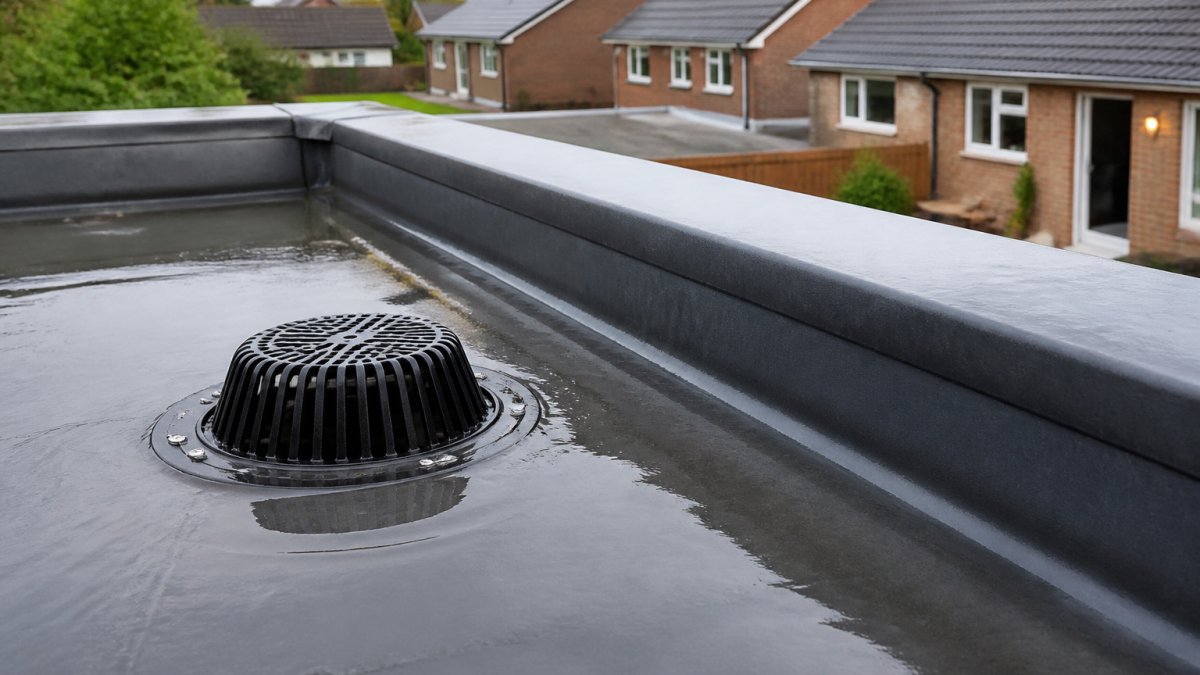
Internal drainage collects water at a low point inside the roof and sends it through pipework within the building fabric.
The trade-off: when an internal outlet blocks, water has nowhere to escape except into the roof build-up, staining ceilings and soaking insulation.
Best for: parapet-fronted extensions and roofs where pipework can be hidden. Skip if: you want the simplest possible maintenance regime.
Scuppers and Edge Outlets
A scupper is a formed opening through a parapet or upstand that lets water run off the edge. Edge outlets do the same job with a manufactured spout or hopper.
These are the cheapest option and work well on small roofs with short runs.
Best for: small extensions, outbuildings and low-risk spans. Skip if: the roof is large enough that a single scupper cannot cope.
Siphonic Drainage Systems
Siphonic drainage pulls water off a roof at high velocity through pipework running full, letting large roofs drain through fewer, smaller outlets.
On a domestic extension it is almost always overkill: the design needs specialist calculation and the system is unforgiving if pipework is not installed exactly as specified.
Best for: large commercial roofs with restricted drainage points. Skip if: your roof is a normal domestic extension.
Flat Roof Falls and Outlets: How Water Actually Leaves the Roof
Flat roof drainage depends on fall: a deliberate slope built into the structure or created with tapered insulation that carries water to the outlet. A flat roof is never truly flat, and should not be.
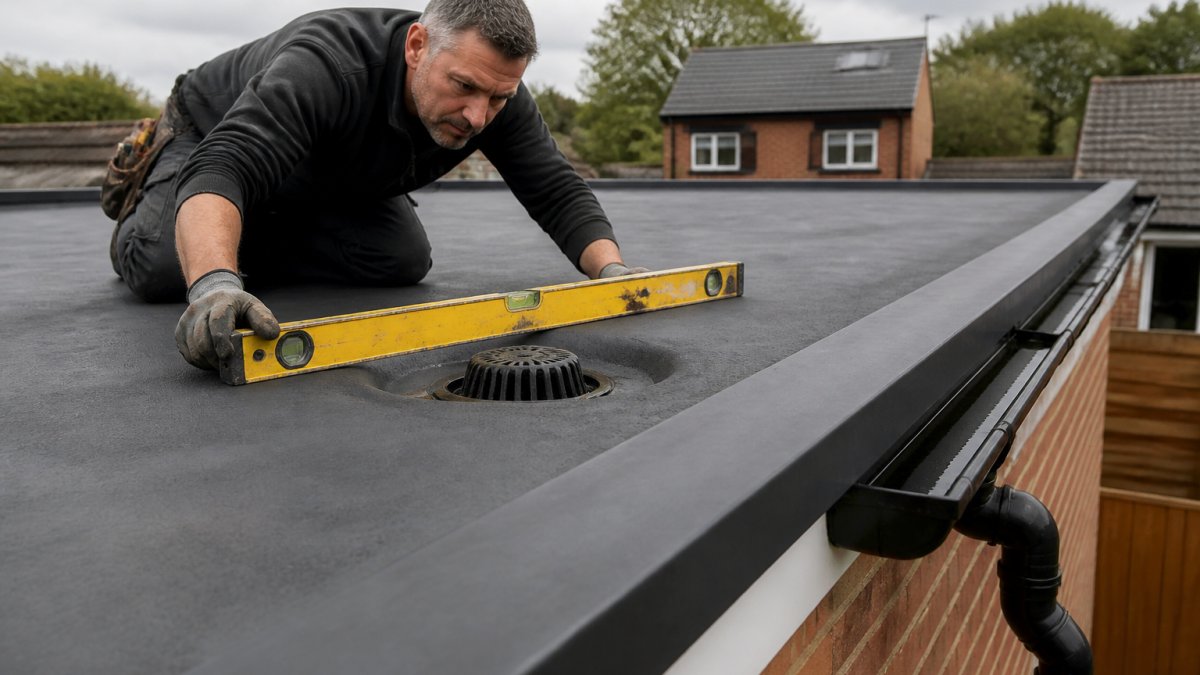
The LABC guidance on flat roof design and workmanship sets out the principle clearly: roofs need a continuous fall to the outlet so water cannot sit.
Two things go wrong here: insulation boards get laid without a fall, leaving a shallow dish in the middle, and the outlet sits proud of the low point so water has to climb to escape. Both create standing water, and standing water is the beginning of every flat roof problem.
How to Stop Ponding on a Flat Roof Extension
Ponding is standing water that remains long after rain stops. The fix depends on whether the roof was built wrong or has simply lost its drainage path.
Work through this in order:
- Clear the outlet and gutter first. Most ponding we attend is a blockage, not a design fault.
- Check the fall with a straight edge and level to find the true low point.
- Confirm the outlet sits at that low point, not above it.
- If the fall is wrong, add tapered insulation to re-form it rather than building up puddles of repair compound.
- Improve overflow so a future blockage cannot trap water.
For a deeper walkthrough, our guide on how to repair flat roof drainage issues covers the practical fixes, and if you want a structured prevention plan, read how to prevent flat roof ponding water.
Watch out: never drill a new hole in a low spot as a "fix". It usually misses the outlet pipe and sends water into the roof deck.
Sizing Outlets for Rainfall and Roof Area
Outlet capacity is the number most homeowners never check, and it decides whether a roof copes in a storm. A single small outlet on a large roof will back up even when clear, and a downpipe sized for a shed will not serve a 30 m² extension in a cloudburst.
Sizing follows a simple chain: catchment area, rainfall intensity, then outlet and downpipe capacity.
Step 1: Measure the catchment area
For a simple rectangular extension, multiply length by width in metres: a 6 m by 4 m roof gives 24 m².
Where the extension roof abuts a higher wall or a pitched roof above, add the area that drains onto it. A common mistake is to size for the new roof only while the existing roof above discharges onto the same gutter.
Step 2: Apply a rainfall intensity figure
Rainfall intensity is expressed in litres per second per square metre (l/s/m²) for a given storm duration and return period. Designers typically use a short-duration storm, often a 1-in-5 to 1-in-10 year event for domestic work, because that is when outlets are overwhelmed.
Multiply the catchment area by that rate. A 24 m² roof at 0.025 l/s/m² needs to handle roughly 0.6 litres per second.
Step 3: Match to outlet and downpipe capacity
Manufacturers publish flow rates for outlets and downpipes at a given head of water: a standard 68 mm round downpipe carries a certain flow part-full under gravity, while a 110 mm pipe carries considerably more.
If the required flow sits near the capacity of one outlet, add a second outlet rather than a bigger one. Two outlets give redundancy; one large outlet gives a single point of failure.
What changes the answer
- Roof shape: a roof that drains to one low point concentrates flow, so the outlet must handle the whole area.
- Parapets: a parapet roof with one internal outlet has no spare capacity if that outlet blocks, which is why overflow matters.
- Fall: a shallow fall slows water and lets debris settle, effectively reducing capacity over time.
The Met Office guidance on rainfall and extreme weather is a sensible starting point for local rainfall patterns, and your roofing supplier's technical literature will give the flow rates for the specific gutter and outlet you are considering.
Overflow Routes and What Happens When Drainage Fails
Every drainage system will block eventually. The only question is where the water goes when it does. That is why overflow matters more than most people realise.
An emergency overflow is a secondary path, set slightly above the normal outlet level, that lets water escape before it reaches the roof edge or building fabric.
Failure scenarios we see repeatedly:
- Blocked outlet with no overflow: water ponds, finds a seam and enters the ceiling.
- Undersized downpipe: water backs up the gutter and runs behind the fascia.
- Scupper discharging onto a wall: damp patches and blown render below.
If your roof has already failed, our team can assess the issue.
Building Regulations and Drainage Compliance for Extensions
Drainage on an extension is covered by the Building Regulations, and drainage is one of the items building control will inspect. The relevant requirements sit in Approved Document H on drainage and waste disposal, which covers rainwater drainage and discharge. Getting this right before the roof goes on saves the cost and disruption of reworking a downpipe route later. Our flat roof installation building regulations guide explains the requirements in detail.
What the regulations actually require
In practice, compliance comes down to three things:
- A suitable discharge point. Rainwater must go to a soakaway, a surface water sewer, a combined sewer or a watercourse, and the route must be approved where needed. A downpipe ending in mid-air above a path will fail inspection.
- No harm to your property or a neighbour's. Roof drainage must not cause damp, erosion or nuisance on either side of the boundary. Discharging onto a neighbour's land or a shared path is a common source of disputes and enforcement.
- Materials and workmanship to approved standards. The membrane, outlets, gutters and fixings must be fitted to the manufacturer's instructions and recognised standards.
Choosing a discharge route
The right route depends on what is available and what your local authority accepts:
- Soakaway: suitable where the ground drains well and there is space. A percolation test may be needed to size it, and soakaways should sit away from foundations and boundaries.
- Surface water sewer: the usual route where a separate surface water system exists. Check with your water company before connecting.
- Combined sewer: acceptable where no separate surface water sewer exists, but some authorities restrict new connections to reduce storm overflow.
A common mistake is fitting the roof without confirming the discharge route first. If the downpipe ends above a path or a soakaway is undersized, it will fail inspection and the roof may need reworking.
When you may need professional design or approval
Not every extension needs a drainage design, but seek professional input where:
- the roof drains to a single internal outlet with no obvious overflow;
- the discharge route crosses a boundary or connects to a public sewer;
- a soakaway is proposed in ground with poor drainage or near foundations;
Building control will expect the discharge route to be shown on the plans and confirmed on site.
Your Flat Roof Maintenance Checklist
A flat roof checked twice a year lasts far longer than one ignored until it leaks. This is the routine we recommend. For the full version, read our flat roof maintenance checklist for homeowners.
- Clear gutters, outlets and downpipes of leaves and grit each spring and autumn, see how to clean flat roof gutters properly for the full method
- Check the outlet sits at the low point and water drains freely after rain
- Inspect the membrane for blisters, splits and lifted seams
Choosing the Right Drainage for a Small Domestic Extension
Most home extensions need gravity-fed gutters and downpipes with a clear fall to the outlet.
Choose internal drainage only when parapet walls force it, and add overflow if you do. Use scuppers on small spans where the discharge point is safe.
The real difference between a roof that lasts and one that leaks comes down to three things: correct fall, correctly sized outlets, and a clear overflow path. Get those right and the system choice matters far less than the internet suggests.
If you are planning an extension roof or dealing with one that keeps leaking, our team can assess the drainage.
Frequently Asked Questions
What are the best flat roof drainage options for a home extension?
For most small domestic extensions, external gutters and downpipes are the simplest and cheapest option, and they are easy to clear. Internal drains and central outlets suit larger or irregular roof shapes where water collects away from the edge. Scuppers work well on small roofs with a single low point. Siphonic systems are usually reserved for commercial roofs. The right choice depends on roof area, shape, fall and where the water can safely discharge.
Should a flat roof extension have a fall?
Yes. A flat roof is never truly flat: it needs a slope so water runs to the outlets instead of sitting on the surface. Falls are created during the build using tapered insulation or timber firrings, and the roof membrane is laid over that slope. Without a fall, rainwater pools, and standing water shortens the life of the membrane and finds weak points at seams and upstands. Check the fall is built in, not created by tilting the outlet.
How do I stop ponding on a flat roof?
Ponding happens when water cannot reach an outlet quickly enough. Check first that the outlet and guttering are not blocked with leaves or debris. If they are clear, the cause is usually insufficient fall, a low spot in the deck, or an undersized outlet for the roof area. Fixing it may mean clearing the drain, adding a secondary overflow, or in worse cases re-boarding or re-covering the roof with correct falls.
How often should flat roof drains and gutters be cleared?
Clear gutters, outlets and downpipes at least twice a year, in spring and autumn, and after any storm that brings down leaves or grit. Roofs under trees need checking more often. A blocked outlet is the most common cause of a flat roof leak, and it is far cheaper to clear a drain than to repair a saturated deck or ceiling below. Add checks to your flat roof maintenance checklist.
A leaking extension roof is rarely a mystery once you know where the water is going. ARRC Ltd brings over 30 years of flat roofing experience, a 20-year guarantee on our flat rubber roofs and a five-star record on Rated People to the job. Get started with ARRC Ltd and get a drainage system designed to cope with the worst the weather sends. Get a Quote today.