 how-to
Replace Fascias and Soffits Together: 2026 How-To Guide
Table of Contents
- How to Replace Fascias and Soffits Together: Step-by-Step
- Cost of Replacing Fascias and Soffits: What Affects the Price
- Fascia and Soffit Installation Best Practices
- How Long Does Fascia Replacement Take?
- uPVC vs Timber: Which Material Lasts Longer?
- Signs You Need to Replace Fascias and Soffits Together
- Ventilation, Asbestos, and Maintenance After Replacement
- Frequently Asked Questions
Last Updated: September 16, 2026
How to Replace Fascias and Soffits Together: Step-by-Step
Replacing fascias and soffits together is the most cost-effective way to renew a roofline, because scaffolding, access and labour are shared. This guide from ARRC Ltd covers the process we use across Staffordshire, Cheshire and Stockport.
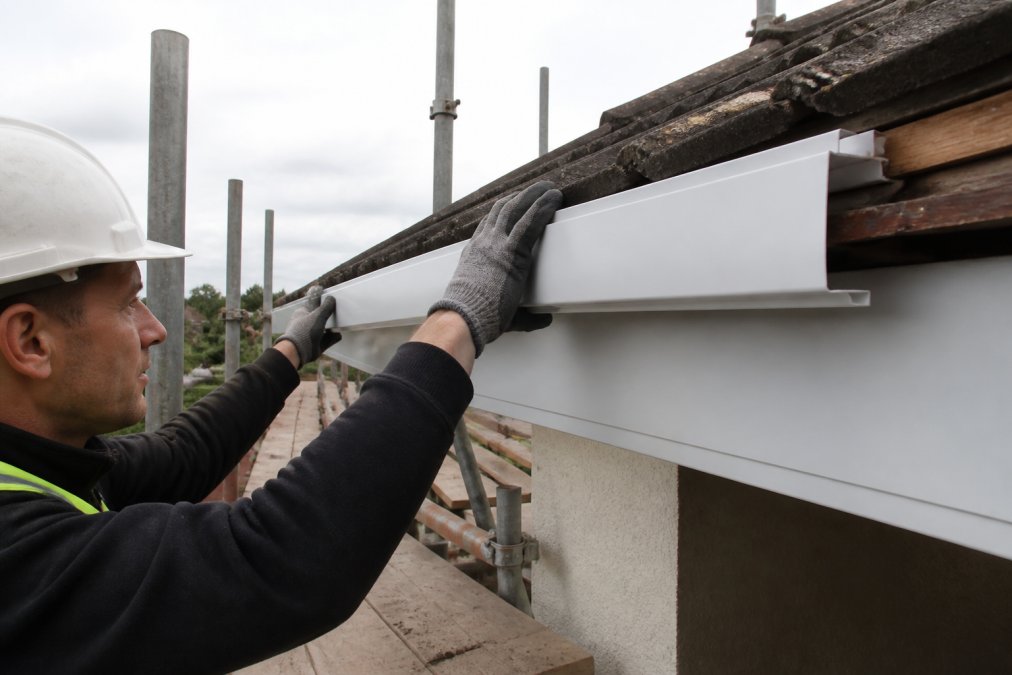
Preparation and Scaffolding Requirements
Scaffolding is not optional on a two-storey property. Ladders at eaves height are the biggest cause of avoidable accidents in this trade, and the Work at Height Regulations 2005 require a safe platform beyond short-duration low-level work. A licensed scaffolder should erect a platform roughly one metre below the eaves.
Before any board comes off, check three things:
- The condition of the rafter feet behind the fascia, since rotted timber here changes the whole job
- Whether the existing soffit contains asbestos (more on this below)
- Where the electrics run, particularly outside lights and any satellite cabling
Removing Old Fascia and Soffit Boards
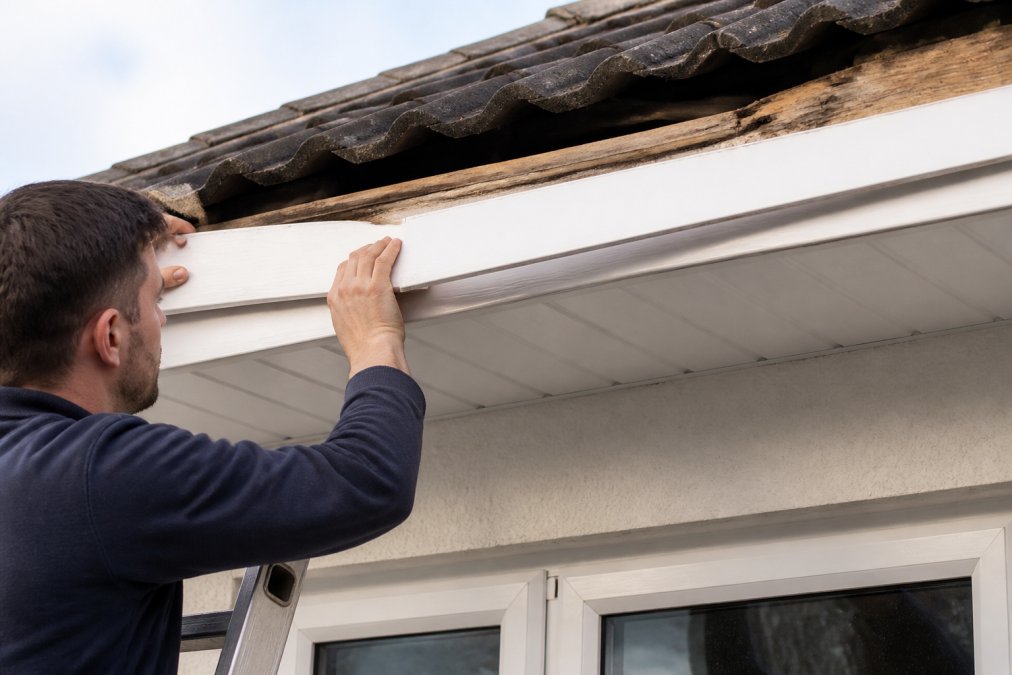
Strip the guttering first and lower it to the ground, then remove the old fascia board in sections. Cut through paint and sealant lines with a blade before levering, so you don't tear the felt above. Rotted rafter feet should be cut back and treated or spliced before you go further.
Installing New Boards and Ventilation Strips
New fascia boards go on first, fixed into sound rafter feet with stainless steel nails or screws at every rafter. Keep the top edge level with the felt line so water sheds into the gutter, not behind it. Fascia brackets then carry the guttering at the correct fall.
Cost of Replacing Fascias and Soffits: What Affects the Price
The cost of replacing fascias and soffits depends on total linear metreage, material choice, access difficulty and how much rotten timber is found once boards come off. Every property is quoted per job after a survey, because two houses of identical length can differ significantly in labour.
Materials Cost per Linear Metre
Material is usually the smaller share of the bill. uPVC fascia and soffit boards are priced per linear metre, with deeper boards and hollow or solid profiles costing more than standard. Ventilation strips, felt trays, bird comb, fascia brackets and stainless steel fixings add a modest amount per metre but determine how long the installation lasts.
Total Installation Cost Estimates and Labour
Labour, scaffolding and waste removal make up the bulk of most quotes. A straightforward single-storey run with easy access sits at the lower end; a three-storey elevation, a conservatory in the way, or extensive rafter foot repairs push it up. Get at least two itemised quotes separating scaffolding, materials and labour.
Fascia and Soffit Installation Best Practices
Most roofline failures are not caused by bad boards. They are caused by what the boards were fixed to, and by water and air being managed in the wrong direction. These best practices separate a roofline that lasts twenty years from one that sags within three.
Fix into sound timber, not into hope
Every fascia board should be fixed at every rafter, not every other one. A common pattern on failed installations is boards nailed at 600mm centres into rafter feet that were already soft. The fixing holds for a season, then the timber crumbles and the board bows outward, pulling the gutter with it.
Keep water moving in one direction
Water should travel from the roof covering, over the felt, into the gutter, and down the downpipe. Anything interrupting that path causes rot behind the fascia. Three details matter:
- Felt tray or drip tray over the top edge of the fascia, so water running off the felt is directed into the gutter rather than behind the board.
- Overlap joints in the direction of prevailing wind and rain, so driven water is pushed over the joint rather than into it.
- A consistent gutter fall of roughly 1:350 toward the downpipe, checked with a string line or laser before brackets are finally tightened. Gutters that sit level or fall the wrong way pool water, which then finds the fascia joint.
Never seal the roof void shut
The roof void needs a continuous path for air from the eaves to the ridge. Soffit vents and ventilation strips provide the intake; ridge or tile vents provide the exhaust. If the soffit is sealed, moisture from below condenses on cold roof timbers and drips onto insulation.
Seal ends and corners properly
The most common mistake seen on inspections is not a bad board. It is a good board fixed to perished timber with a handful of nails, over a felt that has already gone. It looks fine for a season, then sags.
How Long Does Fascia Replacement Take?
Fascia replacement typically takes one to three days for boards and guttering on an average semi-detached house, with scaffolding adding a day either side. A full roofline replacement covering fascias, soffits, guttering and downpipes usually runs two to four days.
What actually extends the job
- Rafter feet need cutting back and splicing. Rotten rafter ends must be cut back to sound timber and spliced with treated timber of matching size before new boards go on. This can add a day or more on a long elevation.
- The felt has perished. If the underlay sags or tears when the fascia is removed, it needs replacing before the new boards go up, not after. This is a separate job with its own drying and fixing time.
- Asbestos soffits require licensed removal first. Work stops until a licensed contractor has removed and disposed of the board under the Control of Asbestos Regulations 2012. This alone can add several days to the schedule.
- Multiple elevations or awkward access. A conservatory, a lean-to, or a neighbouring boundary can slow scaffold erection and board handling considerably.
- Weather. High wind on scaffold stops work for safety reasons, and heavy rain prevents sealant and mastic from curing properly.
A quick visual rot check before you book anyone
Homeowners can do a useful first-pass inspection from the ground with binoculars. The aim is to distinguish surface-level paint failure from structural timber rot, because the two look similar from a distance but mean very different jobs.
- Paint flaking in sheets with sound timber underneath is usually cosmetic and can be scraped and repainted.
- Paint blistering in patches, especially near gutter joints, often means water is getting behind the board and the timber below is damp.
- A wavy or bowed fascia line seen against a straight edge usually means the board has lost its fixing because the timber behind it has gone.
- Dark staining on the soffit below a gutter joint points to a long-running leak rather than a recent one.
- Gutters pulling away from the roofline between brackets almost always means the fascia timber has softened where the bracket is fixed.
Ventilation as a timeline factor
If the existing soffit has no vents, or they are blocked by insulation pushed into the eaves, the new installation should include a continuous vent strip. This adds little time but changes the specification. A roofline replaced without ventilation traps moisture in the roof void, and the resulting condensation can cause more damage than the original rot.
uPVC vs Timber: Which Material Lasts Longer?
uPVC lasts longer in practice for most homeowners, because it doesn't rot, doesn't need painting and holds its shape for decades. Timber can match it only if kept painted and maintained, which most owners don't do.
| Feature | uPVC | Timber |
|---|---|---|
| Rot risk | None | High if unpainted |
| Maintenance | Occasional clean | Repaint every 3-5 years |
| Upfront cost | Higher per metre | Lower per metre |
| Lifespan | Decades | 10-20 years with care |
| Look | Uniform, modern | Traditional, paintable |
Signs You Need to Replace Fascias and Soffits Together
Replacing both at once is usually right when the fascia shows rot, the soffit is crumbling, or the guttering has started pulling away from the roofline. Water staining on the soffit, paint flaking off in sheets, and gutters that sag between brackets all point to the same underlying failure.
Check for these signs:
- Soft or spongy timber when pressed with a screwdriver
- Visible cracks, splits or delamination in the board
- Gutter brackets loose because the timber behind them has gone
- Damp patches on the wall just below the eaves
- Birds or wasps nesting in the soffit gap
Ventilation, Asbestos, and Maintenance After Replacement
Two issues separate a roofline that lasts from one that fails within a few years: ventilation and what was hidden behind the old boards.
Managing Condensation and Ventilation
A sealed soffit traps moisture in the roof void, which condenses on cold surfaces and drips. Continuous soffit vents and ventilation strips keep air moving from eaves to ridge, preventing condensation and damp insulation. Never block the vent path with insulation when topping up a loft.
Asbestos Identification in Older Soffits
Asbestos was widely used in cement soffit boards until it was banned in the UK in 1999, so any soffit installed before 2000 should be treated as suspect until proven otherwise. You cannot identify asbestos by sight. A licensed surveyor takes a sample for laboratory testing, and if positive, removal must be done by a licensed contractor under the Control of Asbestos Regulations 2012.
Post-Installation Maintenance Checklist
A short annual check keeps the roofline sound for decades:
- Clear gutters and downpipes of leaves and moss each autumn
- Check gutter joints and seals for drips after heavy rain
- Look for any board that has bowed or pulled away from the wall
- Confirm soffit vents are clear and not painted over
- Check fascia brackets are tight and fixings haven't corroded
Frequently Asked Questions
Is it necessary to replace fascias and soffits at the same time?
Replacing fascias and soffits together is usually more efficient and cost-effective because both are part of the same roofline system. If one is rotting, the other often is too, and accessing them separately doubles labour and scaffolding costs. Doing both at once also ensures consistent ventilation and weatherproofing. However, if only the fascia is damaged and the soffit is sound, a partial replacement is possible, though it may not match visually.
What are the signs that fascias and soffits need replacing?
Look for flaking paint, cracked or warped boards, water stains on the soffit, and visible rot or soft spots. Birds nesting in gaps, dripping gutters, and damp patches on internal walls can also indicate failure. If your roofline is over 15 years old or made of timber, inspect it annually. Catching these signs early prevents moisture ingress and structural damage to rafter feet.
How much does it cost to replace fascias and soffits?
Costs depend on the size of your property, material choice, and access requirements. uPVC is generally cheaper than timber and requires less maintenance. Labour and scaffolding make up a significant portion. For an accurate quote, ask a professional to survey your roofline. ARRC Ltd offers free assessments and can provide a detailed estimate based on your specific needs.
How long does fascia replacement take?
A typical semi-detached house takes one to two days to replace fascias and soffits, assuming good weather and straightforward access. Larger properties or those with complex rooflines may take three to four days. Scaffolding erection and removal add half a day each. Proper preparation and using pre-cut boards speed up the process. Always allow extra time for unforeseen rot repairs.