 how-to
Flat Roof Ventilation Requirements for UK Homes
Quick Summary
Flat roof ventilation depends on whether the roof is a cold roof or a warm roof. Cold roofs need a ventilated air gap so moisture can escape, while warm roofs, with insulation above the deck, normally need none. Check the build-up before buying any vents.
- Cold roofs have a ventilated air gap, usually with a 25mm minimum.
- Warm roofs put insulation above the deck, so no void ventilation is needed.
- Use the manufacturer's published free-area figure, not the nominal vent size.
- Place vents on opposing sides so air crosses the whole void.
- Fit a vapour control layer on the warm side of the insulation.
Table of Contents
- Cold Roof vs Warm Roof: Which Ventilation Rules Apply to Your Home
- Why Airflow Matters in a Flat Roof Build-Up
- Cold Flat Roof Ventilation Requirements Under BS5250
- Preventing Condensation Damage in Flat Roofs
- Choosing and Placing Flat Roof Air Vents
- Retrofitting Ventilation to an Existing Flat Roof
- Booking a Professional Ventilation Check With ARRC Ltd
- Frequently Asked Questions
Cold Roof vs Warm Roof: Which Ventilation Rules Apply to Your Home
Flat roof ventilation depends on one question: is your roof a cold roof or a warm roof? The answer decides whether you need vents at all. The first check on any flat roof is which build-up the roof uses.
A cold roof has a ventilated air gap between the insulation and the roof deck. Air moves through that gap and carries moisture away. A warm roof puts the insulation above the deck, so the structure stays warm and no air gap is needed.
Most older UK flat roofs are cold roofs. Many newer extensions and garage roofs use warm roof construction, because it is simpler to build and avoids condensation problems in the void. Check your build-up before you buy any vents.
- Cold roof: needs a ventilated void, usually with a 25mm minimum air gap
- Warm roof: insulation sits above the deck, so no void ventilation is needed
- Unsure? A roofer can check the build-up during a site visit
Why Airflow Matters in a Flat Roof Build-Up
Airflow matters because warm, damp air rises from the house below. If it reaches a cold surface inside the roof, it turns to water. That is condensation, and it is the main cause of hidden damage in flat roofs.
Ventilation gives that moisture a way out. A steady flow of air keeps the void dry and cool, which helps the timber, insulation and deck last longer. Without it, moisture builds up slowly, often unseen, until the signs show up on a ceiling.
Airflow does not fix everything. A good vapour control layer on the warm side of the insulation does much of the work. Ventilation then handles the moisture that still gets through.
Cold Flat Roof Ventilation Requirements Under BS5250
BS 5250 is the British Standard for managing moisture in buildings (bsigroup.com). The standard sets out a method for calculating how much ventilation a given roof needs, based on the roof's construction, the insulation used, and the vapour resistance of the materials in the build-up. Ventilation requirements for a specific roof should be confirmed against the current edition of the standard and with building control.
The general principles are that ventilation should run across the roof rather than in isolated patches, the air gap should stay clear of obstructions such as insulation that has slipped down, and vents placed on opposing sides allow air to cross the whole void.
Calculating Free Vent Area in mm² per metre
Free vent area is the open space through a vent, measured in mm² per metre of roof edge. It is the number that tells you whether the roof has enough airflow.
To work it out, measure the length of the roof edge you plan to vent. Multiply that length in metres by the free area required per metre, as set by the current edition of BS 5250 or your building control team. Then choose vents whose total open area meets or beats that figure. Always check the manufacturer's stated free area, because the size of the vent body is not the same as the open area; a 100 mm round vent might offer only a fraction of its face area once the grille and cowl are accounted for.
- Measure the roof edge length in metres
- Multiply by the required free area per metre (as set by the current standard or building control guidance)
- Add up the free area of your chosen vents using the manufacturer's figures
- Confirm the total is at least the figure you calculated
Watch out: a vent sold as "100 mm" may have a free area well below the area of a 100 mm circle once the grille, insect mesh and internal baffles are counted, so always use the published free-area figure rather than the nominal size.
Cross-Ventilation and Opposing Sides
Cross-ventilation means air enters on one side of the roof and leaves on the other. This is the most effective layout for a cold flat roof, because it moves air across the full void.
Place vents on opposing sides wherever possible. On a small garage roof, that might mean one vent at each end. On a larger roof, space the vents evenly along both edges so no part of the void is left without a flow path. Blocking one side, or fitting all the vents together in a corner, leaves dead air pockets where moisture can settle. Plan the layout before you cut any holes.
Where a roof abuts a wall on one side, the wall side cannot be vented through the edge, so the opposing edge and any available gable or abutment vent must carry the full ventilation requirement. This is a detail worth confirming with building control before work starts.
Preventing Condensation Damage in Flat Roofs
Condensation is the most common problem we see on flat roofs. Learn how to recognise the signs of hidden moisture damage under a flat roof. It often shows up as staining on the ceiling below, peeling paint or a damp smell in winter. By the time it is visible, the damage has usually spread.
Prevention comes down to three things. For a fuller explanation of why flat roofs leak or hold moisture in winter, see why flat roofs leak in winter. Keep warm, moist air out of the roof with a proper vapour control layer. Keep the air gap ventilated so moisture can leave. Stop cold bridges, where a gap in the insulation lets warm air meet a cold surface.
A common mistake is blocking the ventilation with insulation that has been pushed too far into the eaves. Check the air gap during any refurbishment. A few minutes of inspection can prevent years of hidden rot.
- Fit a vapour control layer on the warm side of the insulation
- Keep the void clear so air can move freely
- Seal gaps around pipes, lights and hatches
- Inspect the roof edge after winter for early staining
Choosing and Placing Flat Roof Air Vents
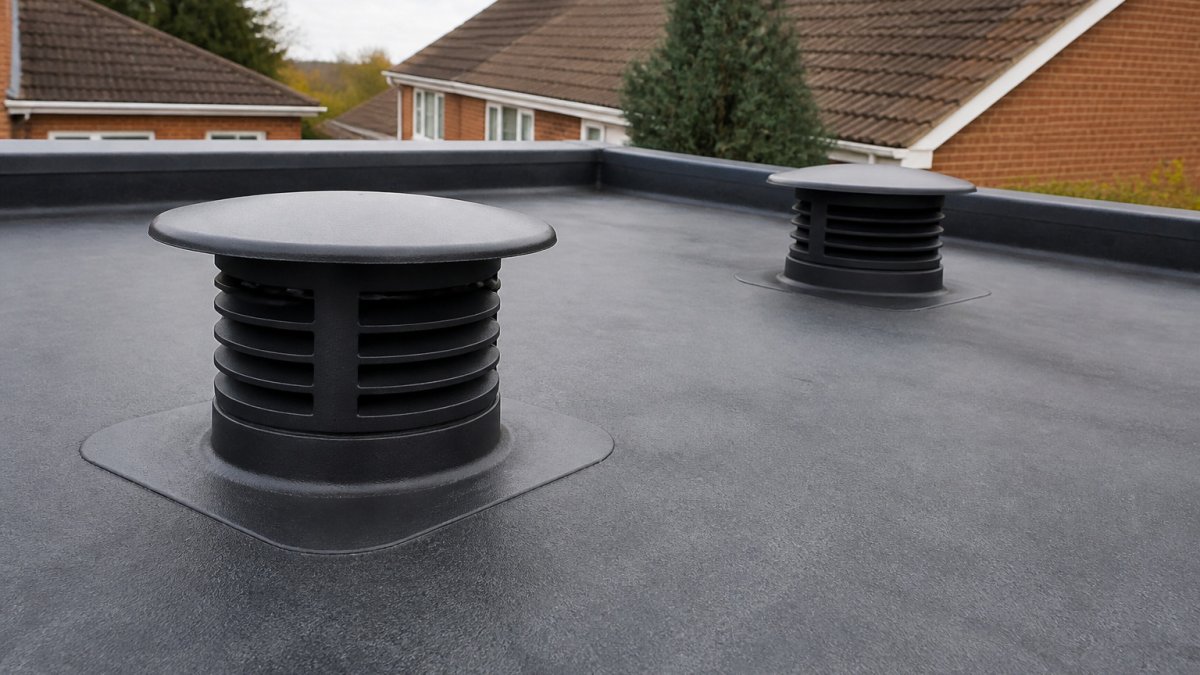
Choosing the right vent matters as much as having enough of them. Low-profile vents suit flat roofs because they sit flush with the surface and resist wind. Eaves and soffit vents work well on roofs with a fascia edge.
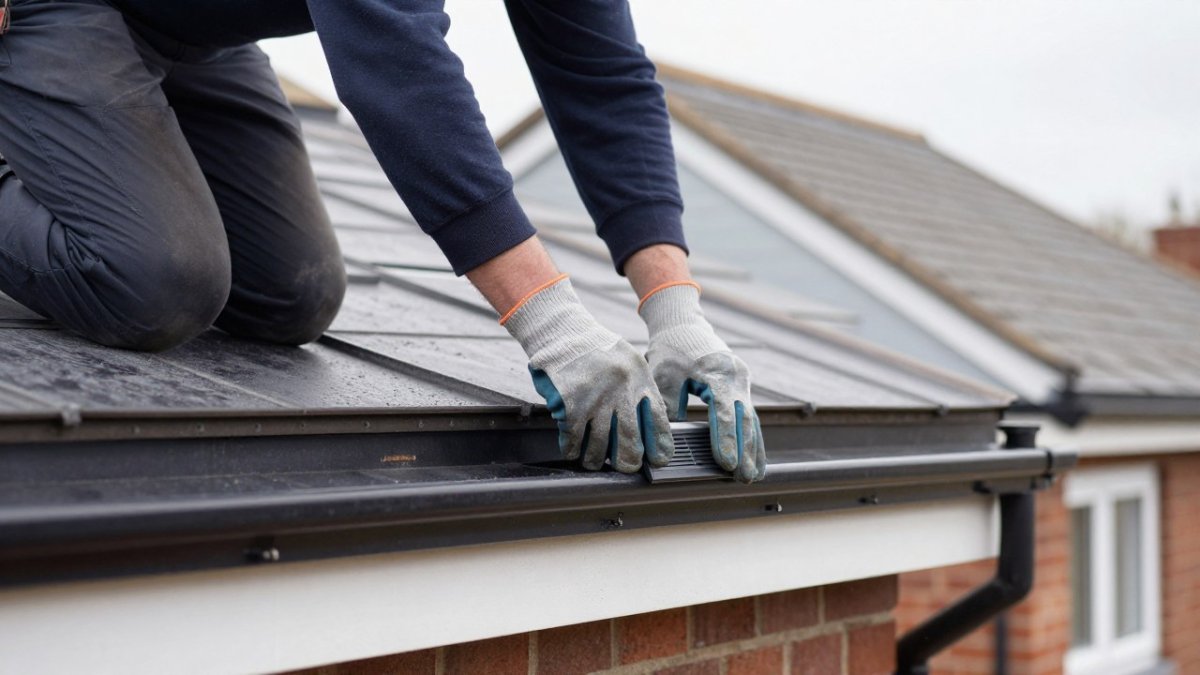
Place vents where air can enter and leave freely. Keep them clear of parapets, walls and other obstructions that block airflow. Use a mesh guard or insect screen to stop birds and debris getting into the void.
When you fit a vent, cut the opening cleanly and seal the edges. A poor seal lets rain and draughts in, which defeats the purpose of ventilating the roof.
The table below sums up the main vent choices and placement points covered in this section.
| Vent type | Best for | Key point |
|---|---|---|
| Low-profile vent | Flat roofs | Sits flush and resists wind |
| Eaves or soffit vent | Roofs with a fascia edge | Works well on fascia edges |
| Mesh guard or insect screen | Vent openings | Keeps birds and debris out |
| Clean cut and sealed edges | Every fitted vent | Stops rain and draughts getting in |
Retrofitting Ventilation to an Existing Flat Roof
Most guides assume you are building a new roof. In practice, most homeowners searching for flat roof ventilation requirements already have a problem: a damp patch on the ceiling, a musty smell in a back bedroom, or peeling paint around a roof light. If the roof could also take a new roof light, see ARRC's skylight and roof light installation service for flat-roofed buildings.
Start with a condensation check, not a vent purchase. Look for staining on the ceiling below, damp patches that appear in cold weather and dry out in summer, soft or discoloured timber at the roof edge, and condensation on the underside of the deck. Those signs point to moisture trapped in the void. A roof that is actually leaking will not be fixed by ventilation, so repair any faults first.
Confirm the build-up before you plan the work. A cold roof can often be ventilated by adding edge vents or, where the edge is inaccessible, by fitting vent terminals through the deck. A warm roof normally does not need void ventilation, and adding it can make condensation worse. If you are unsure which build-up you have, a roofer can check during a site visit, often by lifting a small section of edge trim or looking at the insulation position from below.
Plan the ventilation path before cutting. For a cold roof, the aim is a continuous flow from one edge to an opposing edge. Where the roof meets a wall, the wall side cannot be vented through the edge, so the open edge and any available abutment vent must carry the full requirement. Where a parapet runs around the roof, edge vents may be impossible and through-deck vents or proprietary parapet vents become the practical option.
Fit the vents without disturbing the waterproofing. Cut openings cleanly, seal the edges, and use mesh guards to keep birds and debris out of the void. Keep the air gap clear of insulation that has slipped or been pushed into the eaves, a common cause of blocked ventilation in older roofs. After the work, check the roof edge after the first winter for early staining, which tells you whether the ventilation is doing its job.
Watch out: adding vents to a warm roof, or to a cold roof whose void is already full of insulation, can create a cold surface where moist air condenses rather than solving the problem.
Booking a Professional Ventilation Check With ARRC Ltd
If you are unsure whether your roof has the right ventilation, a professional check is the safest step. ARRC Ltd can inspect the build-up, measure the vent area, and tell you what the roof needs. You can explore our flat roofing services across Staffordshire and Cheshire to see how we handle this work.
A proper inspection gives you a clear answer before any money is spent. Before booking, you can review flat roof leak detection costs and what the service includes. Ask for a quote and we will explain the options in plain terms.
Get in touch with ARRC Ltd today to book a ventilation check and find out what your flat roof needs.
Frequently Asked Questions
Do flat roofs in homes need ventilation?
Cold flat roofs, where insulation sits at ceiling level and the roof void sits above it, generally need ventilation so moisture from the house does not gather in the void. Warm roofs, where insulation sits above the deck, are designed differently and usually do not rely on a ventilated air gap. Checking which type your roof is before any work is the first step, because the requirements differ. If you are unsure, a site inspection will confirm the build-up.
How much ventilation does a cold flat roof need?
Guidance in BS5250 sets out a method for calculating the free vent area needed per metre run, based on the roof's construction and insulation layout. Vents should be placed on opposing sides so air can cross the full void. Exact requirements vary by design, so the calculation should be checked against the specific roof rather than a generic figure. Building control can confirm the requirements for alterations.
Can poor flat roof ventilation cause condensation?
Yes. When warm, moist air from the house reaches a cold surface inside the roof build-up, it condenses, and repeated condensation can soak insulation, rot timber and stain ceilings. Adequate airflow in the cold roof void helps keep the structure below dew point. Vapour control layers on the warm side also reduce the moisture reaching the void in the first place, so both measures usually work together.
Where should flat roof vents be installed?
Vents work best on opposing sides of the roof, near the eaves or edges, so that air enters at one point and leaves at another. Placing them on the same side creates dead air pockets in the void. Each vent should be kept clear of insulation so the airflow path is not blocked. Where eaves are absent, edge-mounted or upstand vents can provide an alternative route, though the result should be checked before installation.